Business Details
Creating residential spaces that balance everyday functionality with practical construction requirements is central to our work at Naka Building Design. Based on the Central Coast of New South Wales, we assist property owners, investors and builders with tailored drafting, design development and planning documentation. Our founder, Josh, graduated from the University of Newcastle in 2009 with a Bachelor of Design (Architecture) and has since gained over 16 years of industry experience. His background spans established architectural practices, contract drafting and residential projects of varying complexity. We undertake custom home designs, alterations, home extensions, granny flats and duplex developments, together with drafting for kitchens, bathrooms, garages, verandahs, driveways and other outdoor improvements.
Throughout the design process, we consider site limitations, available budgets, planning regulations and the needs of the people using each space. Our capabilities extend from preliminary layouts and detailed building plans to DA submissions, CDC documentation, Construction Certificate requirements and construction drawings. We also assist with BASIX certificates and environmental reports. Serving communities across the Central Coast, including Umina, Cooranbong, Peats Ridge and Mangrove Mountain, we draw upon local planning knowledge to guide projects towards approval. Clients work directly with an experienced draftsman who provides clear explanations, realistic advice and organised documentation. Our objective is to make residential design more manageable while producing achievable, carefully developed plans.
Throughout the design process, we consider site limitations, available budgets, planning regulations and the needs of the people using each space. Our capabilities extend from preliminary layouts and detailed building plans to DA submissions, CDC documentation, Construction Certificate requirements and construction drawings. We also assist with BASIX certificates and environmental reports. Serving communities across the Central Coast, including Umina, Cooranbong, Peats Ridge and Mangrove Mountain, we draw upon local planning knowledge to guide projects towards approval. Clients work directly with an experienced draftsman who provides clear explanations, realistic advice and organised documentation. Our objective is to make residential design more manageable while producing achievable, carefully developed plans.
Served areas
- All Central Coast Suburbs
Highlights and features
- We bring over 16 years of building design experience.
- We prepare practical, council-ready plans for residential building projects.
- We provide clear pricing and tailored residential drafting services.
- We assist with council approvals, BASIX documentation and certification requirements.
- Our detailed drawings support builders, certifiers and construction projects.
- We design functional spaces tailored to your lifestyle and property.
Payment methods
- Cash
- Debit cards
- Credit cards
Services
Home Extension Drafting
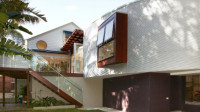
Transforming your existing home begins with carefully prepared extension plans. At Naka Building Design, we develop customised drawings for rear additions, garage extensions, additional bathrooms and larger residential alterations. Our drafting process considers property constraints, structural modifications and council requirements. We also coordinate with builders, engineers and certifiers to support the approval process and subsequent construction.
Granny Flat Drafting
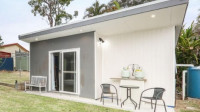
We provide professional granny flat drafting services, creating customised plans for studios, one-bedroom and two-bedroom designs. Our team considers site conditions, setbacks, access and planning regulations to develop practical layouts. We prepare documentation for council applications, CDC approvals and Construction Certificates. Throughout the process, we coordinate with builders, engineers and certifiers where required.
Outdoor Building Drafting
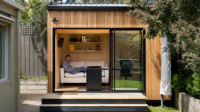
We prepare customised outdoor building plans for sheds, studios, workshops, garden rooms and backyard offices. Our drafting services consider site conditions, drainage, setbacks and council requirements. We provide detailed layouts, elevations and construction documentation to support building projects. Where necessary, we also assist with Development Applications and Construction Certificates to facilitate the approval process.
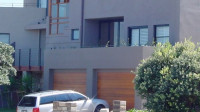 New Home Drafting
Our custom home drafting solutions combine practical design with careful consideration of individual site requirements. From initial consultation to approval-ready documentation, we develop residential plans that reflect your family's needs and future goals. We assist with DA, CDC and Construction Certificate applications, incorporate energy efficiency requirements and collaborate with builders and engineers throughout the process.
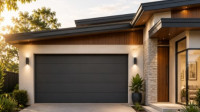 Garage Drafting
Our garage drafting solutions cover freestanding and attached garages, alterations, and conversions designed around your home's existing layout. We assess site conditions, parking needs, storage requirements, and relevant planning controls before preparing customised documentation. From initial consultation through to council submissions, we offer straightforward guidance, accurate construction drawings, and assistance with the necessary approval procedures.
Reviews (1)
Daniel & Claire P.
Jun 17, 2026
Report
We needed help navigating the council approval process for a home extension in Gosford and Naka Building Design made everything much easier to understand. Having a team that understood the local council requirements made a huge difference.