
We are Kingsley Design & Drafting, offering building design and drafting for residential projects throughout Sydney. Our clients include homeowners, builders and investors located from the Northern Beaches through to the Sutherland Shire, with projects also extending across the Hills District, Inner West and Western Sydney. We deliberately maintain a small team so that your project receives direct attention rather than being transferred through a call centre or handed to someone unfamiliar with the work. The professional who measures your property is also responsible for preparing your drawings and responding when council requires clarification. From renovations and extensions to new homes, granny flats and carports, we follow a practical process based on the site and the work you intend to undertake.
Our services encompass new home plans, second storey additions, duplexes, townhouses, dual occupancy dwellings, granny flats, studios and other secondary dwellings. We prepare kitchen and bathroom layouts, garage and carport plans, deck, verandah and pergola drawings, together with swimming pool, retaining wall and driveway plans. DA and CC applications can be prepared, lodged and tracked, and we provide site measures, concept designs and complete working drawing sets. We aim to deliver quality workmanship, clear communication, dependable timeframes, practical solutions and advice based on local planning requirements and current design standards.
Our services encompass new home plans, second storey additions, duplexes, townhouses, dual occupancy dwellings, granny flats, studios and other secondary dwellings. We prepare kitchen and bathroom layouts, garage and carport plans, deck, verandah and pergola drawings, together with swimming pool, retaining wall and driveway plans. DA and CC applications can be prepared, lodged and tracked, and we provide site measures, concept designs and complete working drawing sets. We aim to deliver quality workmanship, clear communication, dependable timeframes, practical solutions and advice based on local planning requirements and current design standards.
Served areas
- We proudly service the entire Sydney region, from the Northern Beaches down to the Sutherland Shire.
Highlights and features
- Fixed pricing agreed before your drafting work begins
- Fast turnaround available for small residential projects
- Experienced local designers familiar with Sydney councils
- Council-ready plans suitable for builders and certifiers
- DA and CC paperwork handled throughout the process
- Drafting services available across Sydney from coast to inner west
Services
Carport Drafting
Report
 Our carport drafting service begins by assessing the site rather than relying on a standard structure. We consider the driveway crossing, front building line, neighbour sight lines, site coverage, levels and boundaries before developing the design. Plans include the required structural and roof details, while the documentation supports the selected CDC, DA or construction approval process.
 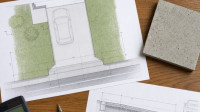 We prepare driveway plans by measuring frontage levels, checking the kerb, fall and relevant council requirements before drafting. Our service covers new and replacement driveways, including sloping and battleaxe access. We develop detailed drawings showing grades, transitions, drainage and crossover set-out, then support the approval process through to completion.
  Our garage design service covers new, replacement and attached garages, as well as conversions and carport upgrades. We assess the block first, establish levels and boundaries, and develop a practical layout that accommodates vehicle access, door clearances, slab requirements and drainage. The completed drawing set supports accurate builder quotes, while we handle lodgement and respond to approval requirements.
 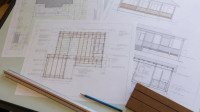 Our deck planning service begins by assessing the property, including site levels, fence lines, setbacks and existing structures. We prepare detailed drawings for decks, verandahs and pergolas, incorporating framing, footing, post, bearer and joist layouts where required. Approval requirements are considered before drafting begins, providing documentation that builders can price from and certifiers can assess.
  We prepare retaining wall designs according to the actual ground conditions, rather than relying on standard supplier details. Site measurements establish the wall line, fall and surrounding loads, while sections show drainage and backfill requirements. Our service includes approval documentation, engineering coordination where necessary, and plans that builders or landscapers can use for accurate quoting.
 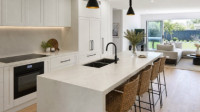 Our kitchen design service covers projects ranging from joinery and benchtop updates to substantial layout changes involving wall removal. We document cabinet dimensions, appliance positions, power, gas, water, waste and rangehood ducting so trades can coordinate their work accurately. When approvals apply, we provide the required documentation and support the process through to handover.
 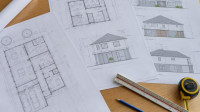 We handle home extension drafting from the initial site assessment through to approved plans for your builder. Our work includes measuring the existing property, assessing setbacks and overlays, and resolving how new spaces connect with the original dwelling. Single and two-storey additions can be documented for quoting. We also prepare and lodge the appropriate approval documentation before construction begins.
 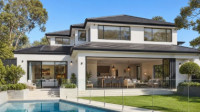 We create custom new home designs around your block, budget and household needs. Our process begins with site analysis covering slope, setbacks, orientation and relevant site controls before plans are prepared. We develop coordinated floor plans, elevations, sections and roof geometry. BASIX, energy compliance and council documentation are incorporated throughout the design process.
Reviews (1)

Michael L.
Apr 15, 2026
Report
We worked with Kingsley Design & Drafting on the design and plans for our new custom home in Chatswood. They listened to what we wanted, helped us get the layout right and explained the approval process clearly. The plans were detailed and well thought out, and our builder had everything needed to get started. Very professional from start to finish.