Business Details
28 Years
experience
Your Trusted Architectural Partner in Melbourne & Geelong
Established in 1998, JAM Architects is a multi-disciplinary practice based in Melbourne and Geelong, specialising in architecture, interior design, and 3D visualisation. Our team of experienced architects, designers, and visualisers delivers contextually resolved, environmentally conscious, and commercially grounded projects across residential, commercial, and public sectors. With a philosophy rooted in client service, environmental sustainability, and material integrity, we prioritise design excellence and technical expertise. Our 25-year track record includes award-winning projects that balance heritage preservation with innovative contemporary design. We navigate complex regulatory processes while maintaining a personal, collaborative approach with clients and consultants.Our commitment to sustainability is demonstrated through Green Star and NABERS-rated projects, reflecting our responsibility to reduce environmental impact. By integrating advanced technologies like virtual reality and AI-enhanced design, we ensure clients visualise outcomes before construction. Our directors, with decades of combined experience, lead projects from inception to completion, ensuring alignment with client aspirations and community needs. We value stakeholder cooperation to create resolved, imaginative spaces that enhance urban and natural environments. Our work spans diverse scales, from private residences to large-scale urban developments, consistently delivering quality and beauty.
Services
Architectural Design
Master Planning
Interior Design
3D Visualisation
Sustainable Design
Heritage Architecture
Urban Design
Residential Architecture
Commercial Architecture
Multimedia Services
Details
- Year established: 1998
Highlights and features
- We offer 25 years of architectural expertise across diverse sectors.
- Our team holds Green Star and NABERS sustainability accreditations.
- We provide end-to-end project management from concept to completion.
- Our directors personally oversee all major projects.
- We integrate advanced 3D visualisation for clear design communication.
Associations and certifications
- Green Building Council of Australia (Green Star)
- NABERS
Services
Architectural Design
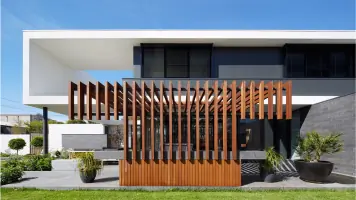
Our architectural design service creates contextually responsive buildings that balance aesthetic quality with functional requirements. We deliver tailored solutions for residential, commercial, and public sector clients through rigorous site analysis and stakeholder engagement. With expertise in navigating planning regulations and VCAT processes, we ensure projects meet statutory requirements while maintaining design integrity.
Sustainable Design
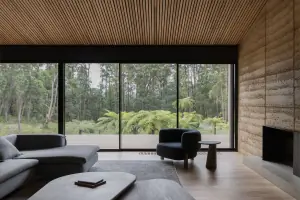
We integrate Environmentally Sustainable Design (ESD) principles across all projects, achieving Green Star and NABERS ratings where applicable. Our approach considers whole-of-life carbon impacts, material sourcing, and energy efficiency. By collaborating with specialist consultants, we implement innovative solutions that reduce environmental footprint while enhancing building performance and occupant wellbeing.
3D Visualisation
Our in-house 3D visualisation service enables clients to experience spaces before construction begins. Using industry-leading software, we produce photorealistic renders, animations, and virtual reality models. This technology supports informed decision-making during design phases and provides marketing-ready assets for planning applications and promotional campaigns.
Master Planning
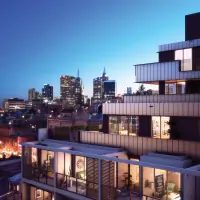
We develop strategic master plans that create cohesive, sustainable communities through comprehensive site analysis. Our process considers environmental factors, transport networks, and cultural heritage to create adaptable frameworks for growth. We prioritise pedestrian-friendly environments and public realm integration to enhance urban connectivity and long-term socio-economic value.
Heritage Architecture
Our heritage architecture service specialises in preserving and reimagining historic buildings for contemporary use. We balance conservation requirements with modern functionality through sensitive interventions. With experience in adaptive reuse projects, we maintain architectural integrity while improving energy efficiency and accessibility in heritage-listed structures.
People
Chris Manton
Director
Founding director with 30+ years' experience, Chris leads strategic design and project delivery. He specialises in navigating complex planning processes and has overseen significant projects like East Brunswick Village and Smith & Co redevelopment.
Cameron Fry
Director
Senior design architect with 20+ years' expertise, Cameron manages projects from concept to completion. His portfolio includes award-winning residential and multi-residential developments, with a focus on architectural integrity and client collaboration.
Kathryn Alexander
Director
Interior design leader with 30+ years' experience, Kathryn integrates holistic design across architecture and interiors. She specialises in translating client briefs into functional, aesthetically cohesive spaces while maintaining sensitivity to project context.
Vukan Misic
Associate
Project leader with 30+ years' technical expertise, Vukan manages multidisciplinary teams through all project phases. His knowledge spans Australian building codes, planning regulations, and international construction practices across 50 countries.
Questions
What architectural services does JAM Architects offer?
We provide architectural design, master planning, interior design, 3D visualisation, sustainable design, and heritage architecture services across residential, commercial, and public sectors.
Do you work on heritage building projects?
Yes, we specialise in heritage architecture, combining conservation principles with modern functionality through sensitive design interventions in listed buildings.
How do you incorporate sustainability into designs?
We integrate ESD principles throughout projects, achieving Green Star and NABERS ratings where applicable, and collaborate with specialists to implement energy-efficient, low-impact solutions.
Can you visualise projects before construction?
Our in-house 3D visualisation service creates photorealistic renders, animations, and virtual reality models to help clients experience spaces before building commences.
What areas do you service?
Based in Melbourne and Geelong, we work across Victoria on projects ranging from urban developments to private residences in metropolitan and regional locations.
How experienced is your team?
Our directors have 20-30+ years' experience each, with expertise in navigating planning regulations, managing complex projects, and delivering award-winning designs across diverse sectors.